The Finselfer Modular Shelter System
Engineered for immediate deployment across displacement hotspots worldwide. Combining flat-pack logistics, tool-free setup, renewable solar power, and dignified multi-year durability.
Built for Tough Environments, Designed for Human Dignity
Traditional emergency tents deteriorate within months in extreme sunlight and rain. Finselfer delivers a semi-permanent, structurally certified environment that restores security, privacy, and hope.

Galvanized Steel Frame
Precision-engineered high-tensile steel skeleton protected by corrosion-resistant zinc hot-dip galvanization. Withstands high wind loads and requires zero ground welding.
Integrated Solar Kit
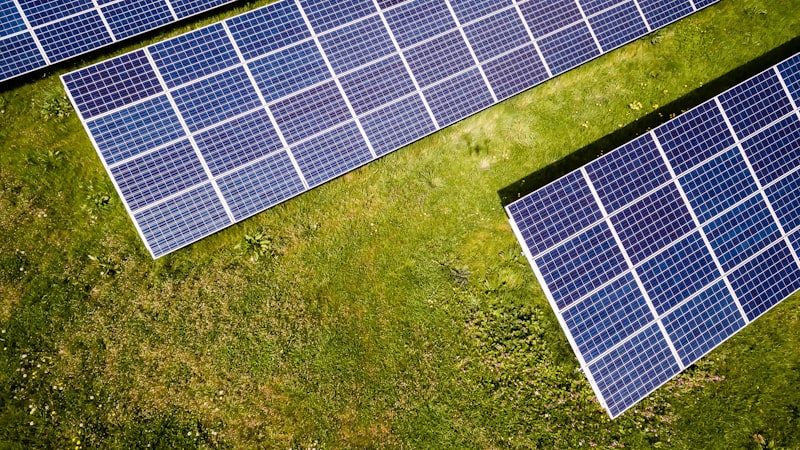
Every standard Finselfer unit incorporates a rooftop solar panel, high-efficiency battery bank, and LED interior luminaire providing safety after sunset and vital mobile phone charging.
Polyolefin Thermal Cladding
Lightweight, high-impact polymer panels embedded with UV inhibitors. Reflects scorching sun in desert climates while retaining internal warmth in sub-zero winter deployments.
Comprehensive Product Specifications
Standardized dimensions conforming to UNHCR, IFRC, and Sphere Project humanitarian shelter standards.
| Specification Item | Metric / Technical Value | Humanitarian Standard Compliance |
|---|---|---|
| Floor Area | 17.5 m² (3.32 m width × 5.28 m length) | Compliant with Sphere standard (3.5 m² per person for 5 persons) |
| Internal Ceiling Height | 2.06 m (ridge) / 1.70 m (side wall) | Full standing height throughout core living area |
| Total Package Weight | 169 kg (divided into 2 manageable flat packages) | Two-person human portage capable across uneven terrain |
| Packaging Dimensions | Box A: 200 × 100 × 15 cm | Box B: 200 × 100 × 18 cm | Optimized for standard ISO shipping containers (up to 30 units per 40ft HQ) |
| Wind Resistance | Up to 100 km/h (with standard earth anchoring kit) | ISO 1496 / Sphere structural guideline |
| Ventilation System | Dual roof ventilators + 4 screened wall windows | Continuous air exchange, smoke extraction & vector prevention |
| Security & Access | Lockable rigid composite door with master cylinder keys | GBV (Gender-Based Violence) risk reduction standards |
| Solar Energy Unit | 50W Monocrystalline PV + 12V LiFePO4 battery storage | 10+ hours lighting per night, USB-A & USB-C power sockets |
Simple 4-Step Tool-Free Erection
Designed so that affected families and local community teams can assemble shelters themselves without heavy machinery or cranes.
Base Anchoring & Frame Interlock
Base rails are positioned on cleared level ground and secured with heavy-duty ground anchors. Galvanized steel uprights snap into place with quick-lock push-pin clips requiring no wrenches.
Roof Trusses & Gable Integration
Structural crossbeams and roof trusses lock securely onto the vertical posts, forming an ultra-stable triangulated geometric framework rated for seasonal snow loads.
Panel Cladding & Vector-Proof Sealing
Modular polyolefin wall and roof sheets slide along integrated guide channels. Flexible overlap joints prevent water ingress while precision insect-screened mesh vents preserve natural airflow.
Door Installation & Solar Activation
The lockable security door is hinged, the roof solar panel is mounted and connected via plug-and-play waterproof MC4 cables, and interior lamps illuminate immediately.